How to Choose the Right Room Setup for Your Next Celebration (Guest Comfort First)
How to Choose the Right Room Setup for Your Next Celebration (Guest Comfort First)
The best party layout is not the one that looks clever in a photo; it is the one that lets guests sit, see, move, and breathe without negotiating with your furniture.
When people plan a celebration, they usually ask the same practical questions: Where do people sit? Can everyone see the main activity? Will the room turn into a bottleneck after the first round of drinks? Those are the right questions. The room is not a backdrop; it is the operating system for the evening.
For a useful baseline on safe, comfortable movement in occupied spaces, I like to keep a few simple references nearby, including NFPA escape-planning guidance and the ADA’s accessibility guidance. They are not party-planning documents, obviously. But they are very good at reminding you that clear paths and usable spaces matter more than decorative bravery.
In this guide, I’ll walk through the decisions that actually change guest comfort: how to measure the room, how to pick a center zone, how to seat different group types, and how to keep movement, lighting, and sound under control. I’ll also give you a last-minute checklist so you can stop rearranging chairs five minutes before the doorbell starts working overtime.
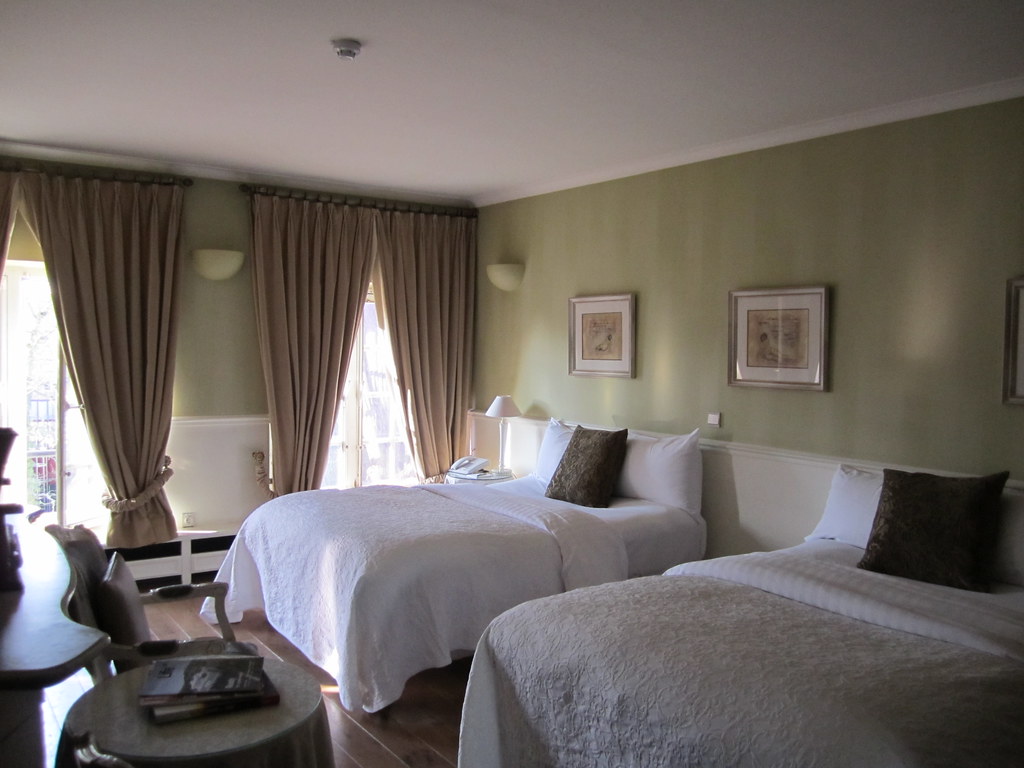
The three things guests notice first
Guests may never say this out loud, but they feel it immediately: comfort, visibility, and easy movement. If one of those fails, the room starts asking everyone to adapt to it. That is a terrible design choice for a celebration.
- Comfort: people need enough seating, enough elbow room, and enough distance that nobody is sitting in a traffic lane.
- Visibility: guests should be able to see the host, the food, or the activity without standing up every three minutes.
- Movement: the room should allow guests to pass each other without turning the event into a hallway simulation.
A practical example: if you are hosting eight to ten people for a birthday dinner, a tight rectangle of chairs around a table can work well. But if the same group wants to chat, snack, and circulate, that arrangement becomes stiff fast. A better choice is often a small conversation cluster near the center, with a separate serving surface and a clear edge path.
Measure once, then stop guessing
Before you move anything, measure the room. Not mentally. With a tape measure. The point is not to build an architectural model. The point is to avoid discovering, after furniture has already been shifted, that the room was lying to you.
| What to measure | Why it matters | Practical note |
|---|---|---|
| Door widths | Determines whether chairs, serving tables, or strollers can pass cleanly | Check the narrowest point, not just the door frame itself |
| Clearances around fixed furniture | Protects circulation around sofas, consoles, radiators, and cabinets | Leave comfortable walking space where people actually move |
| Main walkway width | Prevents crowding at entry points, tables, and exits | Mark the route before you set the center zone |
| Distance to outlets and switches | Helps with lighting, music, and any device charging needs | Keep cords out of the path, because nobody wants a trip hazard as the party theme |
If you want a broader planning reference for the home itself, the About page gives context on the property, while the Services page can help you think about guest support and comfort options. For the main property page, see Eleonora Bed and Breakfast, and for a quick route back to the front of the site, visit the homepage.
Choose the center zone before you place anything else
Every good room setup has a center zone: the part of the room where the main action happens. If you do not define it, the furniture will define it for you, which is usually a worse outcome.
Pick one primary purpose for the room during the event:
- Conversation zone: best for small dinners, family gatherings, and relaxed cocktails.
- Food and refreshment zone: best when guests will serve themselves frequently and you want the flow to stay obvious.
- Activity zone: best for games, a gift table, music, or a presentation with a focal point.
Example: for a mixed-age celebration, I would usually place the refreshment table against one wall, keep a central open area for movement, and build a loose seating ring around the conversation zone. That gives you one obvious anchor and two supporting systems. The room behaves better when it has a job.
Seating strategy by group type
The right seating plan depends on who is coming. A room for four close friends is not the same as a room for a family gathering with children and older relatives. The furniture should reflect the social geometry of the event.
Small groups
For six guests or fewer, create one compact seating cluster. Keep chairs close enough for conversation, but not so close that people have to inhale politely. A coffee table or side table can hold drinks and small plates.
Mixed groups
For a mix of couples, colleagues, or neighbors, use several smaller seating pockets instead of one rigid circle. This lets people choose between conversation and quieter edges. The trick is to keep sightlines open so the room still feels connected.
Families
For families, especially with children, split the room into a calm seating area and a more active zone. Keep breakable items out of the main routes. Give kids a place to land that does not involve climbing over adult knees like a very small obstacle course.
A useful rule: if guests will stay seated for long stretches, prioritize chair comfort and back support. If they will circulate, prioritize open standing space and nearby surfaces for drinks.
Traffic flow rules that actually work
The easiest way to improve a room is to stop blocking the places people naturally want to walk. Traffic flow is not mysterious. It is just the path of least resistance, with furniture trying to pretend otherwise.
- Keep the main entrance clear.
- Do not place a chair where a guest must turn sideways to pass.
- Leave a direct route between seating, refreshments, and the restroom.
- Keep fixed furniture where it belongs and move flexible pieces instead.
Real-life example: if your sofa sits opposite the door and the coffee table blocks the center, guests will keep splitting around it. That creates awkward traffic on both sides. Shifting the table a few inches and moving one extra chair to the perimeter often solves the problem completely.
For more practical home-arrangement ideas, the older party-layout posts on house-party furniture setup and birthday-party furniture organization remain useful references.
Lighting and sound set the tone faster than decor
People forgive plain decor. They do not forgive glare or a room that makes conversation feel like a shouting match in a tunnel.
Daytime setup: use daylight first, then soften it. Close sheer curtains if the room has harsh reflections or direct glare on screens. Pull light sources closer to where people sit and serve.
Evening setup: layer light instead of blasting the overhead fixture. A lamp near the seating area, softer light near the food table, and a dimmer overall scene usually feels better than one bright ceiling light doing all the work with no emotional support.
For sound, keep the music low enough that guests do not have to shout across a table. If someone has to raise their voice to speak from one chair to the next, the room is too loud or the seating is too far apart.
If you want one outside reference for room and event planning basics, the Better Homes & Gardens party-hosting checklist is a decent practical benchmark, and the EPA’s indoor air guidance is a useful reminder that ventilation and comfort are related, even when nobody in the room says the word “ventilation” out loud.
Accessibility basics belong in the first draft
Accessibility is not a special add-on you remember after the chairs are already arranged. It should shape the layout from the beginning.
- Keep stroller and wheelchair paths wide enough to turn without bumping into furniture.
- Leave stable, level routes between entry, seating, and refreshments.
- Avoid narrow pinch points created by side tables, lamps, or decorative stands.
- Make sure transitions between rooms are obvious and safe in low light.
One practical check: walk the route yourself with a tray in one hand. If you have to twist, back up, or sidestep too often, a guest with a stroller, cane, or mobility device will have the same problem, only with less patience and more reason.
For official accessibility guidance, the ADA resource page is a good starting point for thinking about usable paths and clear access, even in a domestic setting.
A final check 30 minutes before guests arrive
This is the part where the room either feels ready or feels like a work-in-progress wearing perfume.
- Clear the main entrance and the route to the seating area.
- Test that every chair is easy to reach and easy to leave.
- Check that refreshments are visible but not blocking the walkway.
- Confirm lighting is soft enough for comfort and bright enough for movement.
- Lower music to background level and remove any obvious noise source.
- Look for cords, loose rugs, and small objects in traffic paths.
- Stand in the room for one minute and ask: where do people naturally gather?
That last question matters. If the answer is “the doorway,” you still have work to do.
Simple room-setup checklist
- Comfort: enough seats, enough spacing, and at least one spot per guest to set a drink or plate.
- Visibility: guests can see the main activity, the host, and the refreshment area.
- Movement: there is one obvious primary route and no awkward bottlenecks.
- Lighting: the room is layered, not overlit.
- Sound: conversation is easy without shouting.
- Accessibility: the layout works for strollers, wheelchairs, and older guests.
- Final pass: nothing important is blocked, unstable, or waiting to become a story later.
If you want the room to feel comfortable, build it around guest behavior instead of around the furniture you happen to own. That is the whole system. Measure the room, choose one center zone, protect the walking paths, and tune light and sound last. Do that well, and the room will feel calm before the first guest even sits down.